•
•
•
•
•
•
•

Discover how ancient and medieval engineers built durable bridges using stone arches, wooden piles, cofferdams, hydraulic mortar and ingenious water-control techniques.
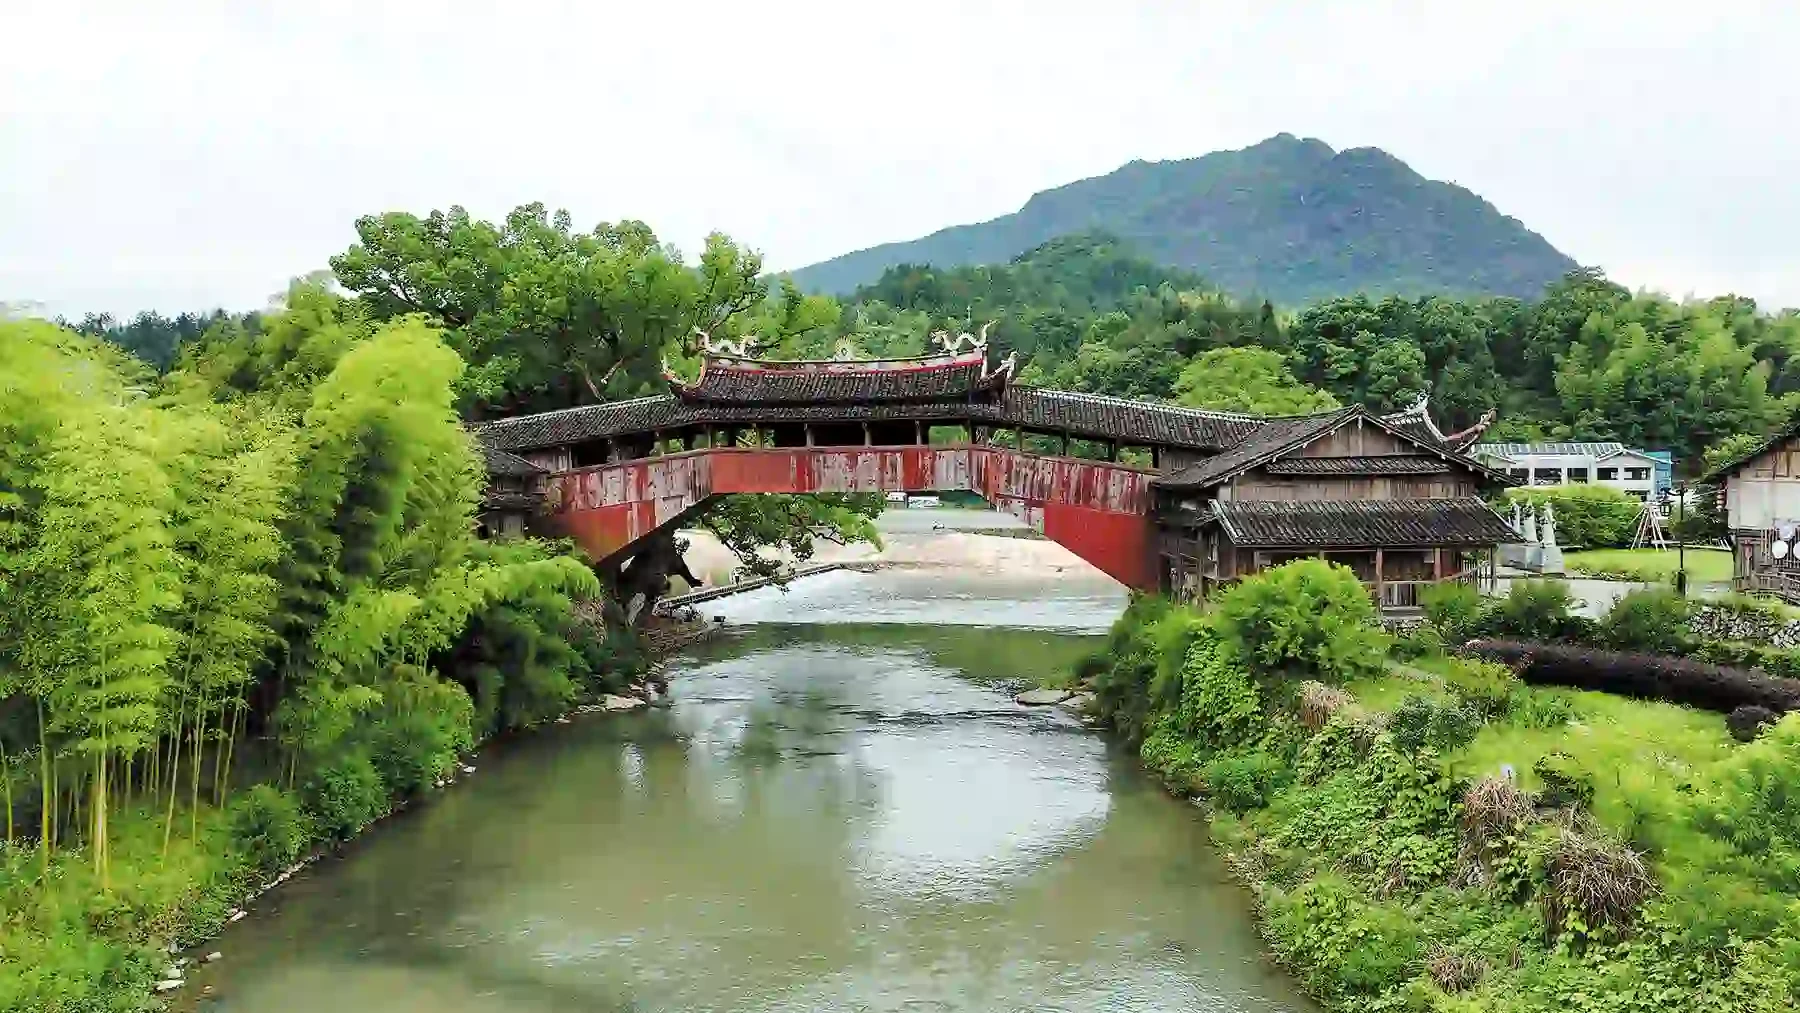
A bridge looks simple from a distance: a structure connecting two pieces of land across a river, valley or another obstacle.
But building one over deep, fast-moving water was an entirely different challenge.
Modern engineers have access to steel, reinforced concrete, underwater machinery, pumps and computer modelling. Ancient builders had none of these technologies.
Instead, they relied on an impressive combination of geometry, materials, practical experimentation and large-scale manual labour.
The earliest bridges were relatively simple structures made from fallen trees, wooden beams and stepping stones. As civilizations developed, builders began constructing permanent stone bridges.
The ancient Romans became particularly famous for their bridge-building abilities, developing masonry arches and concrete construction techniques that allowed them to create large and durable structures.
But one of their greatest challenges remained the same problem engineers face today:
How do you build a solid foundation underneath a river?
Before stone piers could be constructed, workers needed a relatively dry and stable working area.
One of the important techniques used for this purpose was the cofferdam.
A cofferdam is essentially a temporary watertight enclosure constructed around the area where a foundation is going to be built.
In traditional construction, workers could drive rows of wooden logs deep into the riverbed, forming an enclosed area.
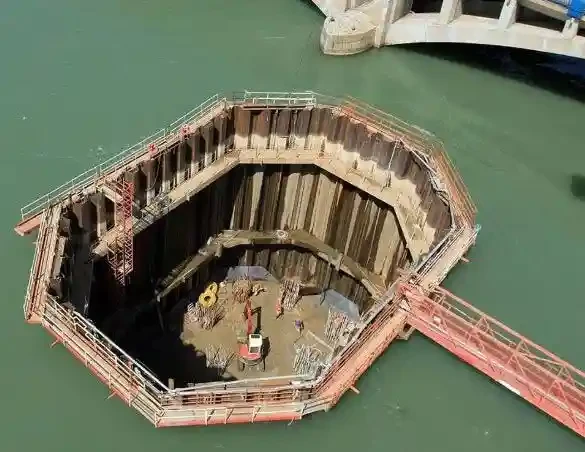
The gaps between the logs were sealed with materials such as clay or mud to limit the movement of water.
Once the enclosure was sufficiently watertight, water inside could be removed.
Medieval bridge construction accounts describe the use of wooden-log cofferdams, with water removed using mechanical methods such as water wheels.
Roman engineers also used watertight barriers and, in some cases, redirected water away from construction areas to expose the riverbed.
This created a temporary construction site in the middle of the river.
The technique was remarkably practical:
Control the river first → expose the foundation area → build the pier → remove the temporary structure.
Removing water was only part of the problem.
Riverbeds are often made of mud, sand, gravel and other loose sediments rather than solid rock.
Putting a massive stone pier directly on this material could result in settlement or instability.
Builders therefore used wooden piles driven deep into the riverbed.
The piles acted as a foundation system, transferring loads deeper into the ground and providing a more stable base for the bridge structure. Medieval construction descriptions also mention wooden piles driven into the subsoil before the masonry foundations were established.
Roman bridge construction similarly made extensive use of timber piles and other foundation techniques in difficult river environments.
Once the foundation had been stabilised, a platform could be constructed above it and the stonework could begin.
The most important innovation was arguably the arch.
Instead of simply placing a large stone beam between two supports, engineers arranged wedge-shaped stones into a curved structure.
These individual blocks are known as voussoirs.
The shape of the arch allows weight to travel through the stones and into the supporting piers.
Rather than simply bending under the load, the stones primarily work through compression.
This is one reason masonry arches can carry enormous loads despite being made from individual blocks.
An arch transfers vertical loads into forces that also push outward toward the supports. The foundations and piers must therefore be strong enough to resist these forces.
Imagine placing a flat stone slab across two supports.
As the load increases, the slab tends to bend.
Now imagine replacing that slab with a carefully constructed arch.
The weight travels down the curved structure and presses the individual stones against one another.
The heavier the load, within the design limits, the more tightly the masonry can be compressed.
This made the arch exceptionally useful for bridges.
Ancient Roman bridges commonly used semicircular arches, while later engineers also developed segmented and pointed forms.
Building an arch was not as simple as stacking stones in a curve.
During construction, the stones would have no stable structure to support themselves until the arch was completed.
Engineers solved this problem using a temporary wooden framework known as centering or falsework.
The wooden framework was shaped like the underside of the planned arch.
Stone voussoirs were then carefully positioned on top of it.
The final stone—the keystone—was inserted near the centre of the arch.
Once the arch was complete and the masonry had settled into compression, the temporary wooden framework could be removed.
The arch would then support itself through its geometry and the compression between its stones.
This seemingly simple idea was one of the most important principles in traditional masonry bridge construction.
Stone arches were only part of the Roman engineering story.
The Romans also developed sophisticated forms of concrete and mortar.
One particularly important material was pozzolana, a volcanic ash that could be combined with lime and other materials to produce a durable cementitious mixture.
Roman engineers used such materials in foundations and bridge construction.
Some Roman concrete mixtures demonstrated remarkable durability, including in wet environments.
This was especially valuable for bridges because their foundations and piers were constantly exposed to water.
The combination of stone, brick, concrete and mortar allowed Roman engineers to construct bridge structures on a scale that would have been difficult using dry stone alone.
Even after a bridge was built, the river continued to pose a threat.
Fast-moving water could strike bridge piers, causing erosion around their foundations.
Floods could also carry trees, debris and other objects downstream.
Ancient bridge builders therefore developed structures known as cutwaters.
These pointed extensions were positioned on the upstream side of piers.
Instead of presenting a flat wall to the current, the pointed shape divided the flow of water around the pier.
This reduced the direct impact of the current and helped protect the foundation.
Roman bridge piers frequently incorporated such protective features, while surviving historic bridges demonstrate how important water management remained throughout their lives.
Large bridges were often divided into multiple spans rather than being constructed as one enormous arch.
Each arch transferred its loads into adjacent piers and abutments.
This allowed builders to construct bridges across wider rivers using repeated structural units.
Roman engineers also used openings and flood arches in some bridge designs to allow water to pass through during high-flow conditions.
This was important because a bridge had to survive not only normal river conditions but also seasonal floods.
A bridge that blocked too much water could experience enormous forces during a flood.
The fall of the Roman Empire did not end bridge engineering.
Medieval builders continued to use stone masonry, arches and timber construction, adapting techniques to local materials and conditions.
One famous example is Charles Bridge in Prague, whose construction began in 1357.
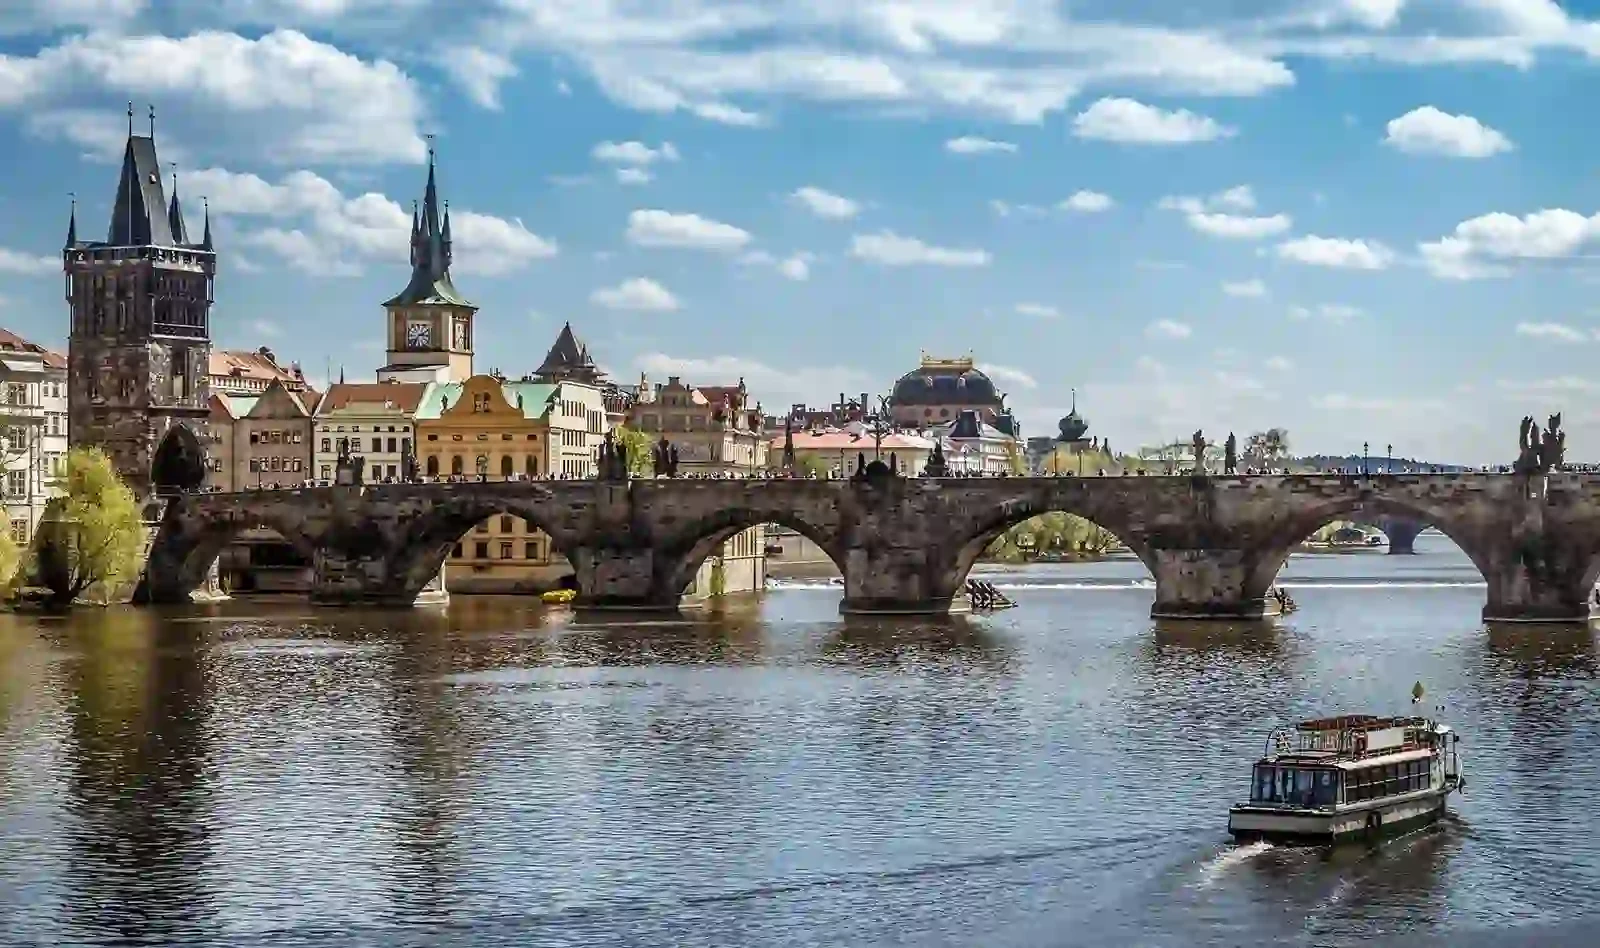
Historical reconstructions of its construction describe a process involving cofferdams, wooden piles, timber foundation structures, masonry piers and wooden centering for the arches.
The basic process was remarkably sophisticated.
Workers first established the foundations in the river.
They then constructed the piers.
Afterward, temporary wooden frameworks supported the individual arches while the stone blocks were placed.
Once the arches became structurally stable, the temporary supports could be removed.
The bridge deck and paving were then completed.
Charles Bridge demonstrates how these techniques could be combined into a large urban crossing.
The bridge stretches approximately 512 metres across the Vltava River and contains 16 arches supported by 15 piers.
Its history also demonstrates the constant threat posed by nature.
Floods repeatedly damaged the bridge over the centuries. A major flood in 1890 caused particularly severe damage, destroying several arches and piers after debris accumulated against the structure.
The bridge nevertheless survived and remains one of Prague's most recognisable landmarks.
One of the most remarkable Roman bridge projects was Trajan's Bridge across the Danube.
Built during the reign of Emperor Trajan in the early second century AD, the bridge was designed to help Roman forces cross the river during the Dacian campaigns.
Historical accounts describe a structure more than 1,100 metres long, supported by masonry piers with wooden arches spanning between them.
Its construction required extensive control of the river and the creation of substantial foundations.
The bridge demonstrates that Roman engineers were capable of solving enormous logistical and structural challenges without modern machinery.
Although the bridge itself no longer survives intact, its remains provide evidence of the scale of Roman engineering.
Bridge construction continued to evolve over thousands of years.
For centuries, wood and masonry dominated bridge construction.
The Industrial Revolution changed this dramatically.
Advances in metallurgy made it possible to construct bridges using cast iron, wrought iron and eventually steel.
Later developments in concrete and reinforced concrete introduced another major transformation.
Modern bridges can now combine:
Different structural forms also became widespread, including:
The underlying goal, however, has remained remarkably similar: transfer loads safely into the ground while resisting environmental forces.
Perhaps the most fascinating part of ancient bridge construction is that many fundamental engineering principles have not changed.
Ancient builders understood that:
1. Foundations matter most.
A beautiful arch is useless if its foundation fails.
2. Water must be controlled.
Building in a river requires temporary structures and careful management of water flow.
3. Compression can be powerful.
Stone performs exceptionally well when used in compression, making arches ideal for masonry bridges.
4. Temporary structures can enable permanent ones.
Wooden centering and cofferdams could be removed once the permanent bridge became self-supporting.
5. Nature must be considered.
Floods, erosion, debris and changing water levels can be as important as the weight of traffic.
These principles remain relevant to modern bridge engineering.
Historic bridges are more than monuments.
They are evidence of how earlier civilizations solved difficult engineering problems with limited resources.
From Roman stone arches to medieval cofferdams, these structures demonstrate how builders combined mathematics, materials science, geometry and practical experience.
Some bridges have survived for centuries because their designs were based on simple but powerful structural principles.
The materials and technology have changed dramatically.
The engineering objective has not.
A bridge still has to do one fundamental thing:
Carry people and loads safely from one side to the other while resisting everything the environment can throw at it.
That is why the story of ancient bridge building remains relevant even in the age of steel suspension bridges, cable-stayed megastructures and computer-designed infrastructure.