•
•
•
•
•
•
•

Discover how Lion Green Road in Croydon won the 2026 RIBA Stirling Prize with 157 homes, sustainable architecture, green spaces and an innovative approach to affordable housing.
Can a housing development provide more homes while preserving green space, privacy and architectural quality? Lion Green Road in Coulsdon, south London, offers a compelling answer.
The development received the 2026 RIBA Stirling Prize, one of the United Kingdom’s most prestigious architecture awards, announced on 15 October 2026. The project was recognised for its creative response to a challenging site and its ability to combine residential density with a landscape-led design.
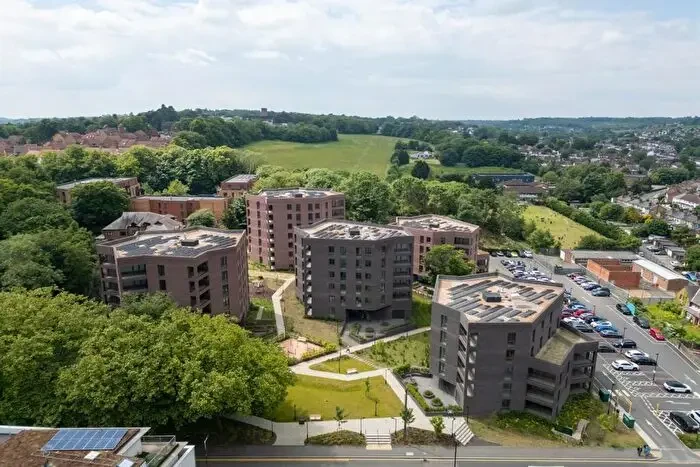
Designed by Mary Duggan Architects and delivered with RUFF Architects, Lion Green Road contains 157 homes arranged across five distinctive buildings. The original brief called for 80 homes, but the architects developed a plan that nearly doubled that number while retaining mature trees, creating shared outdoor spaces and connecting the site with surrounding parkland.
At a time when affordable housing, urban density and sustainable development are major challenges, Lion Green Road offers an important example of how thoughtful architecture can improve the experience of everyday living.
The RIBA Stirling Prize is an annual architecture award presented by the Royal Institute of British Architects. It recognises a building that demonstrates outstanding architectural excellence and makes a significant contribution to its surroundings and the people who use it.
Winning the award places a project among the United Kingdom’s most celebrated contemporary buildings. The judging process considers more than visual appearance: functionality, innovation, sustainability, context and the experience of occupants are also important.
Lion Green Road stood out because it addresses a particularly practical issue: how to deliver more homes without treating housing as a simple exercise in maximising the number of units on a site.
Instead of relying on repetitive blocks or car-dominated streets, the project uses five carefully positioned buildings, landscaped routes and communal spaces to create a more connected residential environment.
Its success also brings attention to council-led housing, showing that publicly commissioned developments can pursue architectural ambition alongside social value and practical constraints.
One of Lion Green Road’s most striking achievements is its ability to deliver 157 homes on a challenging suburban site.
The development replaced a former car park on sloping land with an approximately eight-metre difference in elevation. Rather than flattening the site or filling it with a continuous wall of buildings, the architects arranged five separate residential blocks across the landscape.
This approach makes the most of the available land while allowing open areas to remain between the buildings. The layout also creates a visual connection with the surrounding greenery and nearby parkland.
The five blocks have distinctive, multi-sided forms and subtle differences in height and orientation. Their facades use shades of pinkish, brown and muted brick, helping them sit comfortably within the leafy surroundings.
The design demonstrates an important principle of high-density housing architecture: building more homes does not automatically require sacrificing the qualities that make a neighbourhood pleasant to live in.
Careful planning can create a greater number of homes while preserving access to daylight, outdoor space and attractive views.
A defining feature of Lion Green Road is the relationship between its buildings and landscape.
The development retains mature trees and integrates planted areas, allotments, play spaces and sensory gardens into its overall design. Winding paths connect different parts of the site, encouraging residents to move through shared outdoor areas rather than treating the spaces between buildings as leftover land.
The project also creates a public route connecting Lion Green Road with green space beyond the development. This helps the site function as part of its wider neighbourhood instead of becoming an isolated residential enclave.
These features are particularly relevant to modern urban planning, where access to nature is increasingly recognised as an important part of residential quality.
Green spaces can provide opportunities for recreation, informal social interaction, gardening and outdoor learning. They can also support local biodiversity when planting and landscape management are designed with wildlife in mind.
At Lion Green Road, landscape is not merely decorative. It is a central part of how the development works.
High-density housing often faces a familiar challenge: fitting homes close together without compromising privacy, daylight or views.
Lion Green Road addresses this through its distinctive floor plans and the positioning of its buildings.
Each apartment is designed to have a dual-aspect layout, meaning it receives natural light and outlook from two sides. This arrangement can also support cross-ventilation, helping air move through the home when conditions allow.
The buildings are carefully rotated and positioned to reduce direct overlooking between neighbouring apartments. Private balconies provide outdoor space, while their placement helps maintain separation between residents.
The result is a development that aims to achieve density through architectural planning rather than simply squeezing more units into a fixed footprint.
Shared entrances and generous communal areas also contribute to the sense of quality. The design avoids creating a stark distinction between private and affordable housing through visibly separate, unequal entrances.
That principle matters because housing quality is not only about the size of an apartment. It is also shaped by the arrival experience, shared spaces, access to daylight and the feeling of belonging to a neighbourhood.
Lion Green Road is especially significant because it was commissioned through Brick by Brick, a housing company established by Croydon Council.
The project combines private rental homes with affordable housing retained by the council. The development is therefore a mixed-tenure scheme rather than an entirely social-housing estate.
This distinction is important. Although the project demonstrates the potential of council-led housing and affordable homes, it should not be understood as providing social housing for every resident.
Its wider significance lies in how the development approaches housing as a public and community asset, with attention given to the quality of homes and the surrounding environment.
The project also has a complicated financial background. Brick by Brick was established to use council-owned land to deliver housing, including affordable homes, but the company’s wider programme encountered financial and governance problems and was eventually wound down.
That history makes Lion Green Road a particularly interesting case study. The completed development has received major architectural recognition, even as the organisation behind it struggled to sustain its broader business model.
The lesson is not that every council-led housing scheme will succeed financially. Rather, it is that strong architectural design and sound financial planning must work together if high-quality affordable housing is to be delivered at scale.
Sustainable architecture involves more than adding trees or planting gardens. It also includes decisions about construction methods, material use, energy performance and the environmental impact of building a project.
Lion Green Road was designed with construction efficiency and reduced environmental impact in mind. Its relatively consistent building system, repeated structural arrangements and carefully selected construction methods helped the team manage costs and material use.
The development’s landscape-led layout also preserves existing greenery and creates opportunities for residents to interact with nature.
However, environmental performance should be assessed through evidence such as energy consumption, building performance and lifecycle carbon data—not appearance alone. Green surroundings are valuable, but they do not automatically establish that a building is energy-efficient or carbon-neutral.
The project is best understood as an example of how architectural design, site planning and construction efficiency can contribute to more responsible residential development.
Cities across the UK and beyond face the challenge of providing enough homes while protecting neighbourhood character and environmental quality.
Lion Green Road suggests several lessons for architects, planners, housing authorities and developers:
The project does not eliminate the challenges of the UK housing crisis, and one development cannot provide a universal blueprint for every location. Land availability, local planning rules, construction costs and community needs vary considerably.
Nevertheless, it provides a persuasive example of how a more thoughtful approach to housing can challenge the assumption that high density must mean low quality.
Lion Green Road’s 2026 RIBA Stirling Prize win is more than an architectural achievement. It places the spotlight on the relationship between housing design, public investment and the everyday experience of residents.
By delivering 157 homes across five carefully positioned buildings, the project shows how challenging land can be used creatively. Its shared gardens, allotments, pedestrian connections, natural light and privacy-conscious layouts help create a residential environment that values both individual homes and the spaces between them.
The development’s mixed-tenure model and complicated financial history also offer a reminder that design quality must be supported by sustainable delivery and responsible management.
Ultimately, Lion Green Road demonstrates that successful housing is not measured by the number of homes alone. It should also be judged by how well those homes support dignity, community, access to nature and a sense of belonging.